
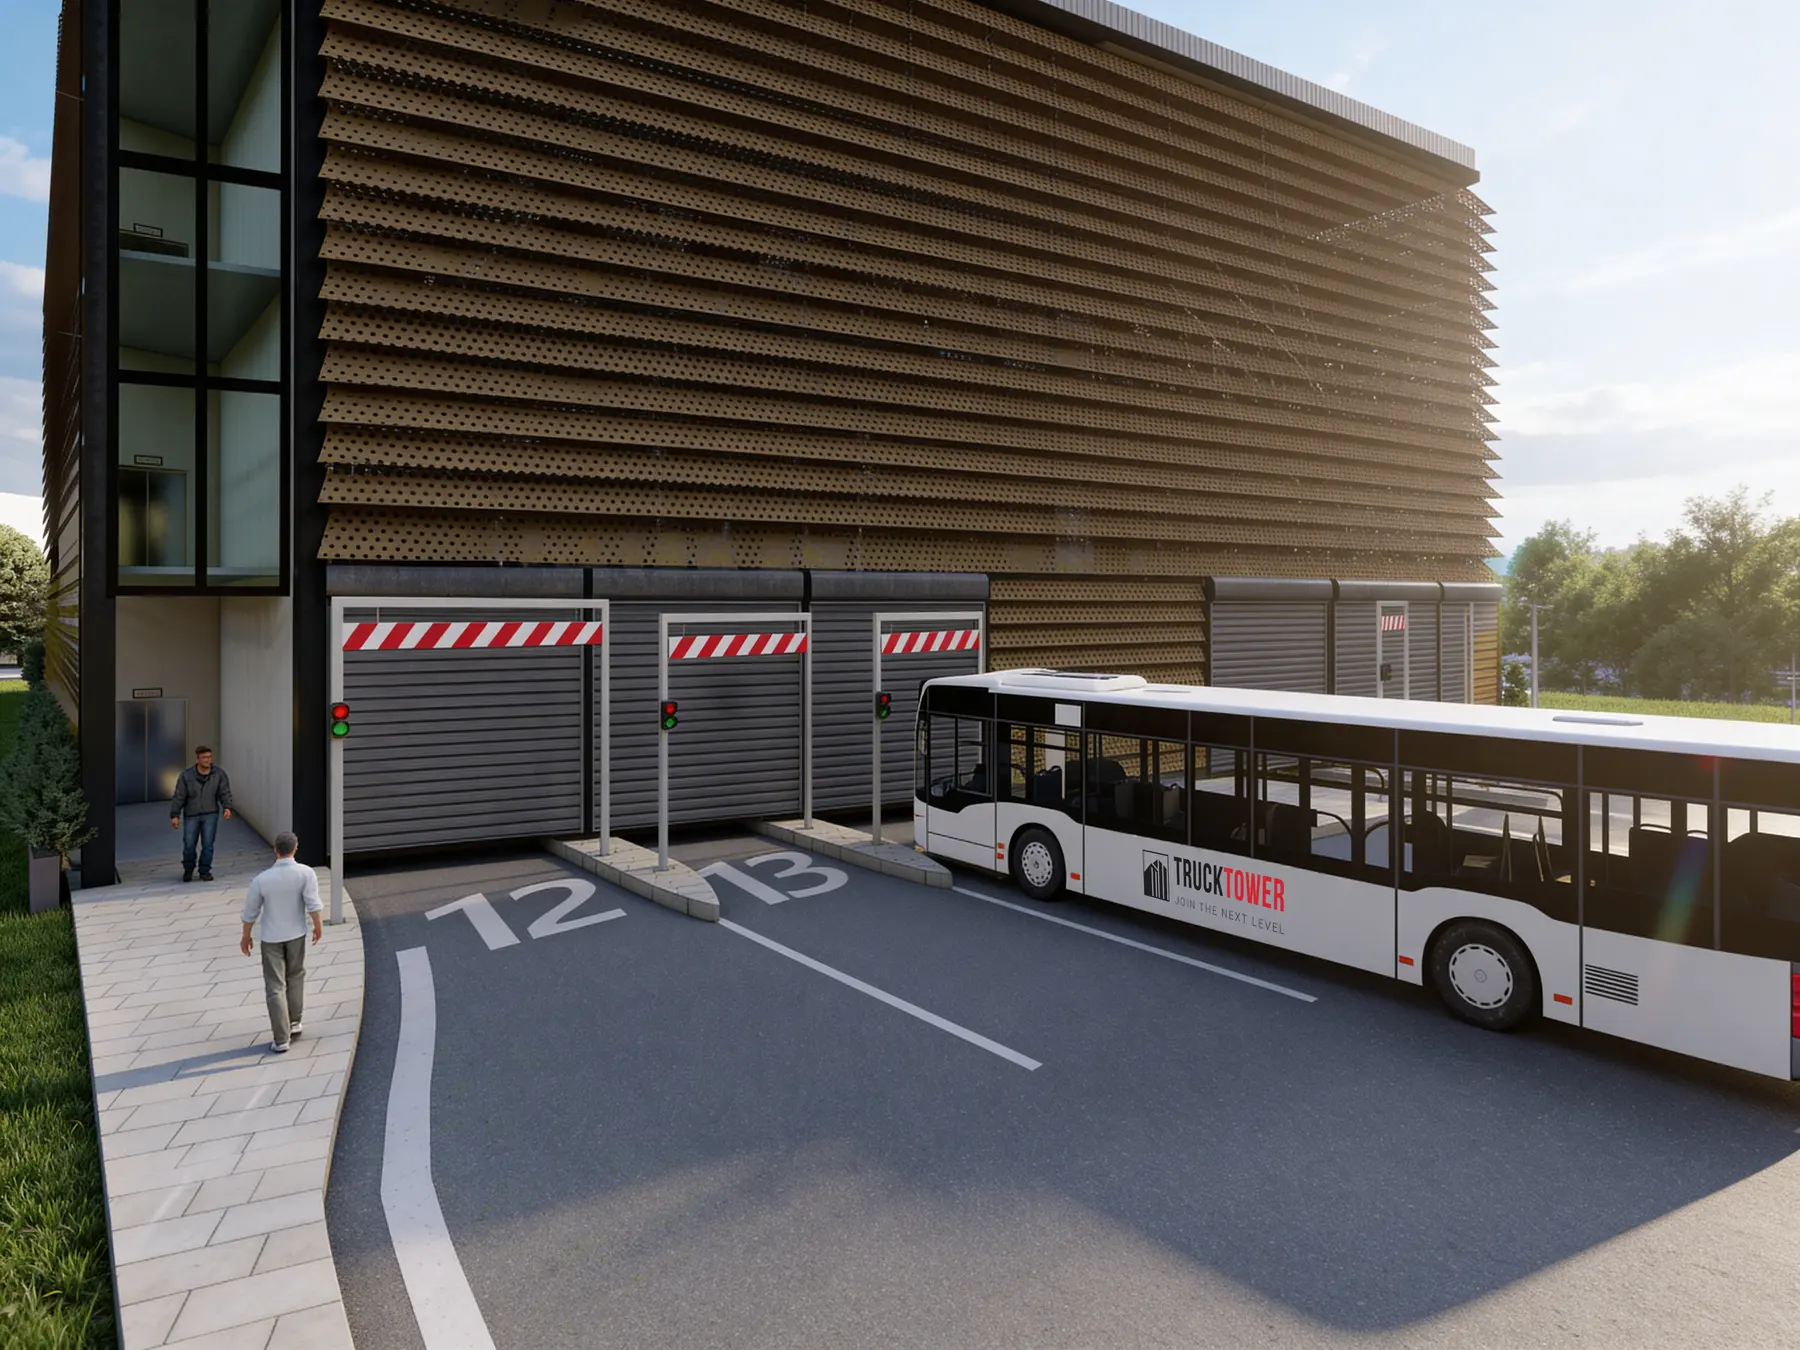
The Tower
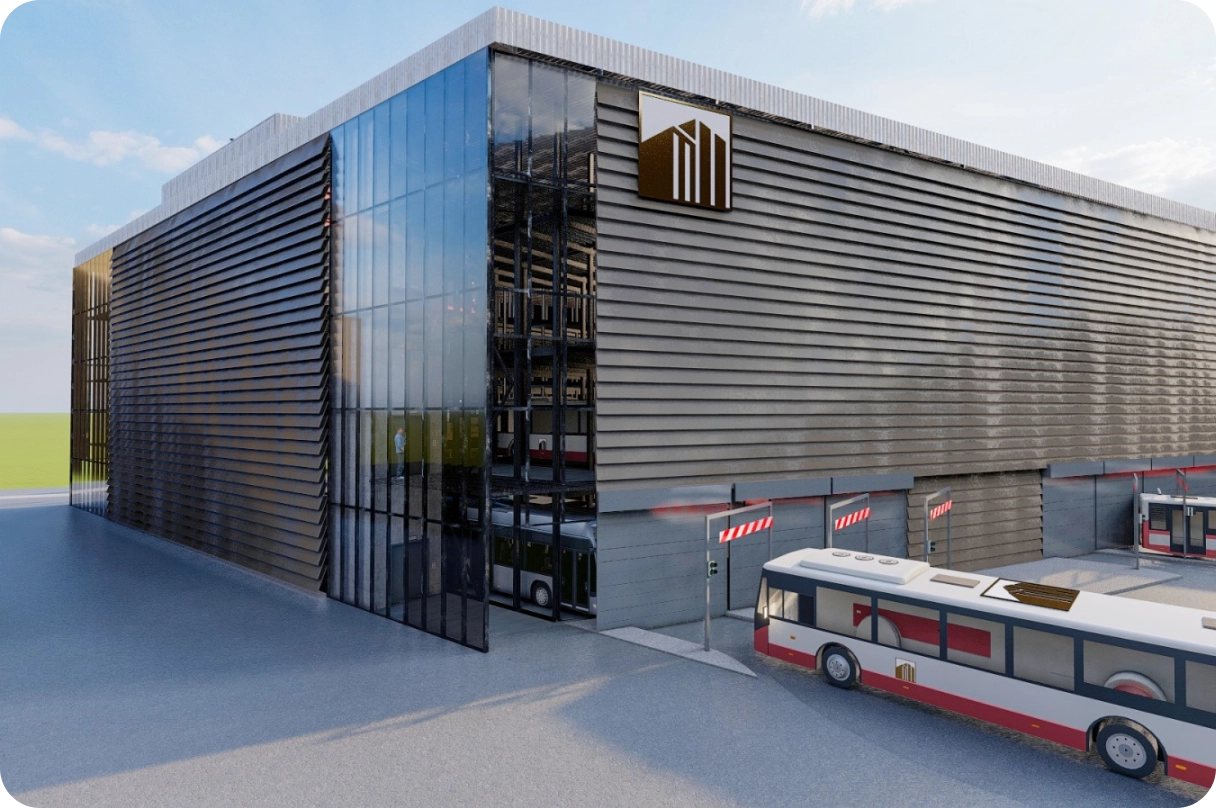
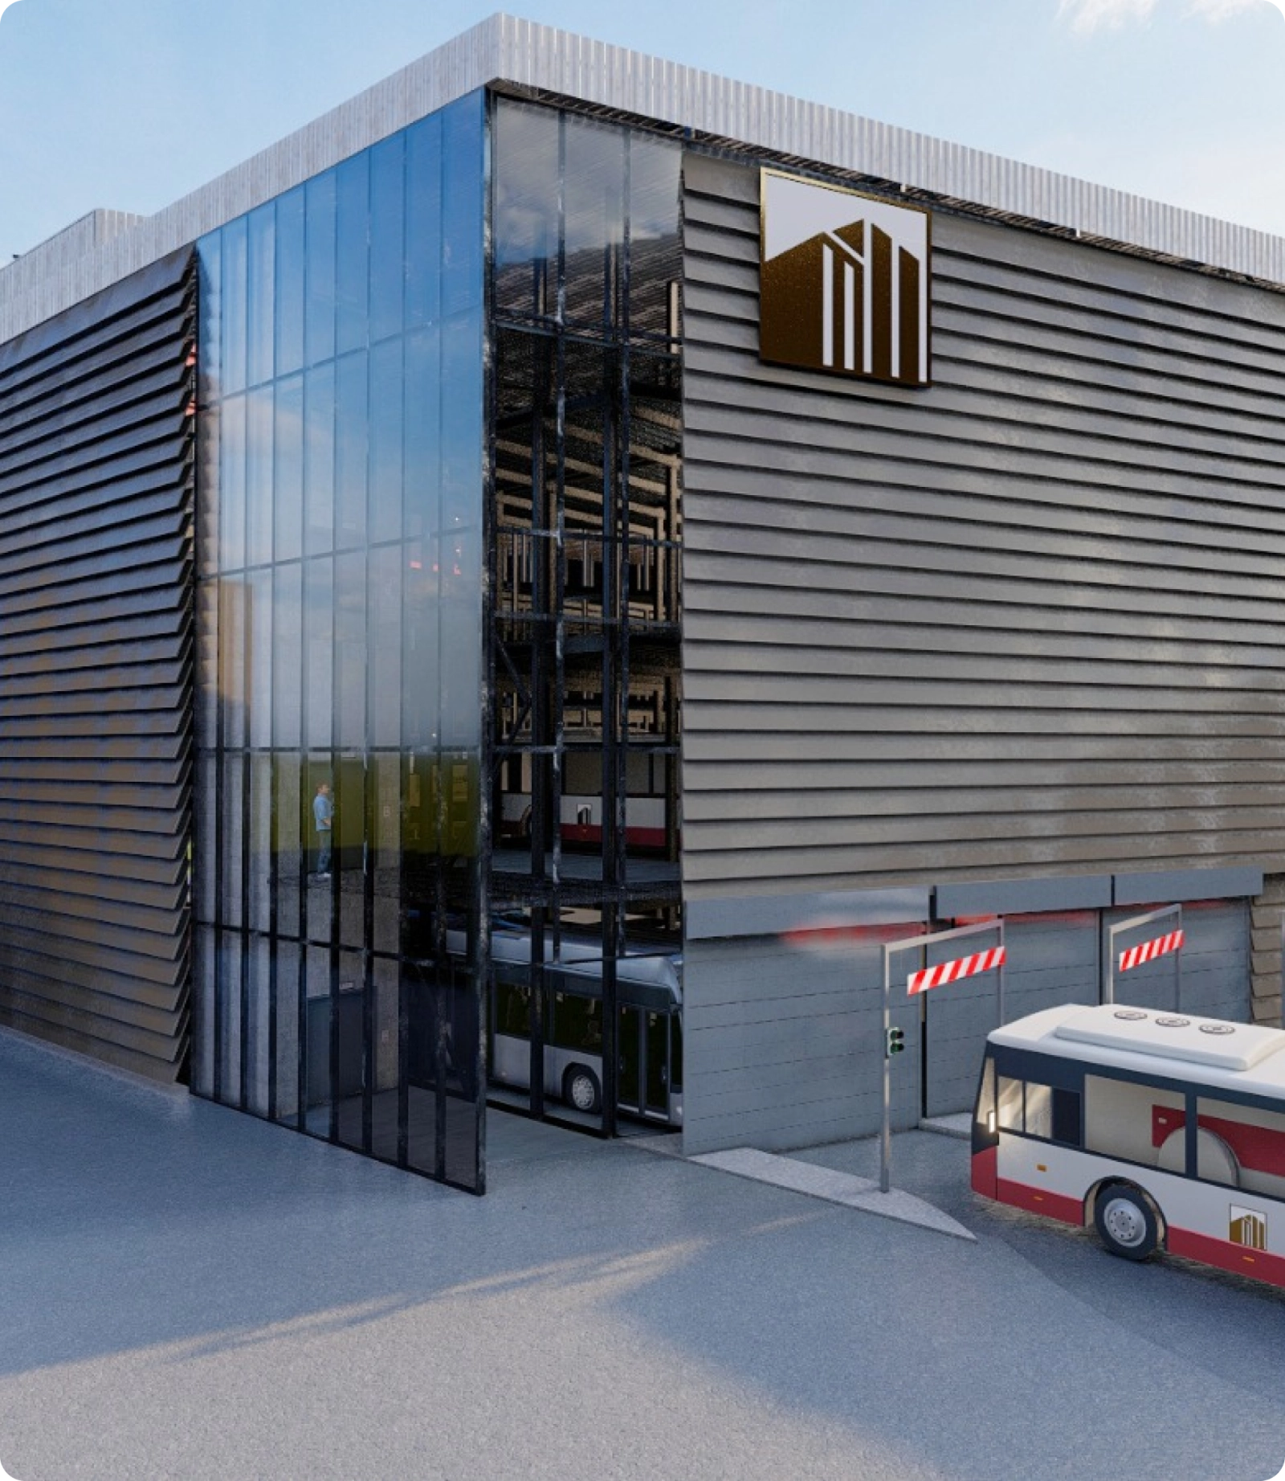
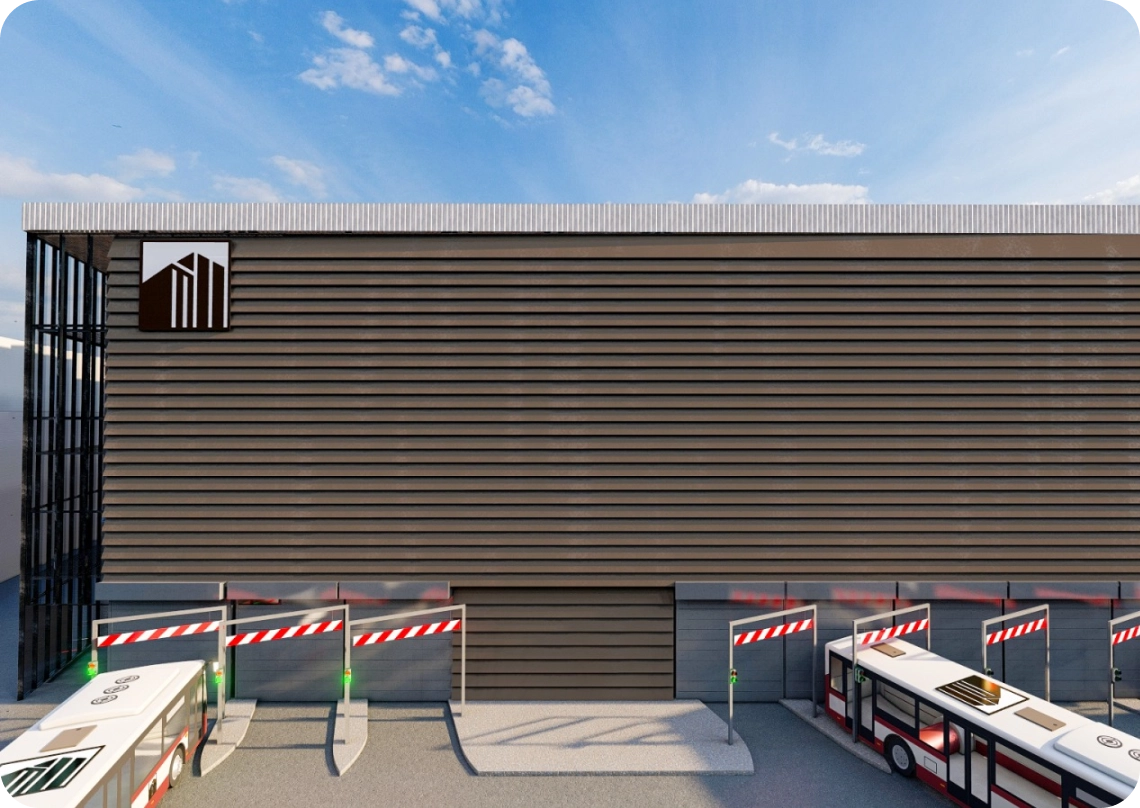
The enclosed building. Charging, washing, maintenance and fire protection sit above one another instead of spread across the yard.


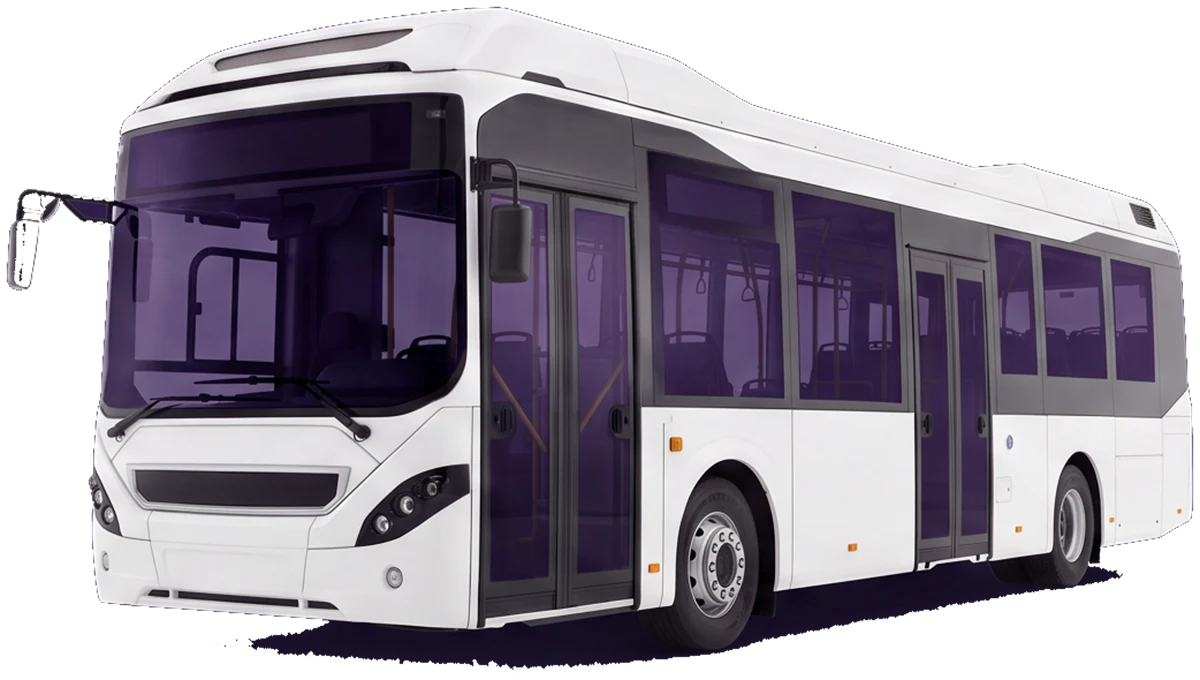
Rigid, articulated and coach buses stand on top of each other instead of side by side. The depot grows upwards instead of moving to the outskirts.
These six points apply to both designs. Which of them matters to you usually becomes clear in the first conversation.
Extending the yard you already have saves 50 % compared with a new depot.
The same number of buses on a fraction of the area, without buying a single square metre.
50 % saved compared with a new depot on the outskirts, and the runs stay short.
A charging point at every space. The whole fleet is charged when the shift starts.
Sensors at every space; if something happens, the vehicle is taken out of the fleet within minutes.
Straight in, step out, done. That saves time every time a bus comes in or goes out.
More vehicles mean more columns. The investment follows the fleet.
For the driver it is three steps, whichever design stands at your depot.
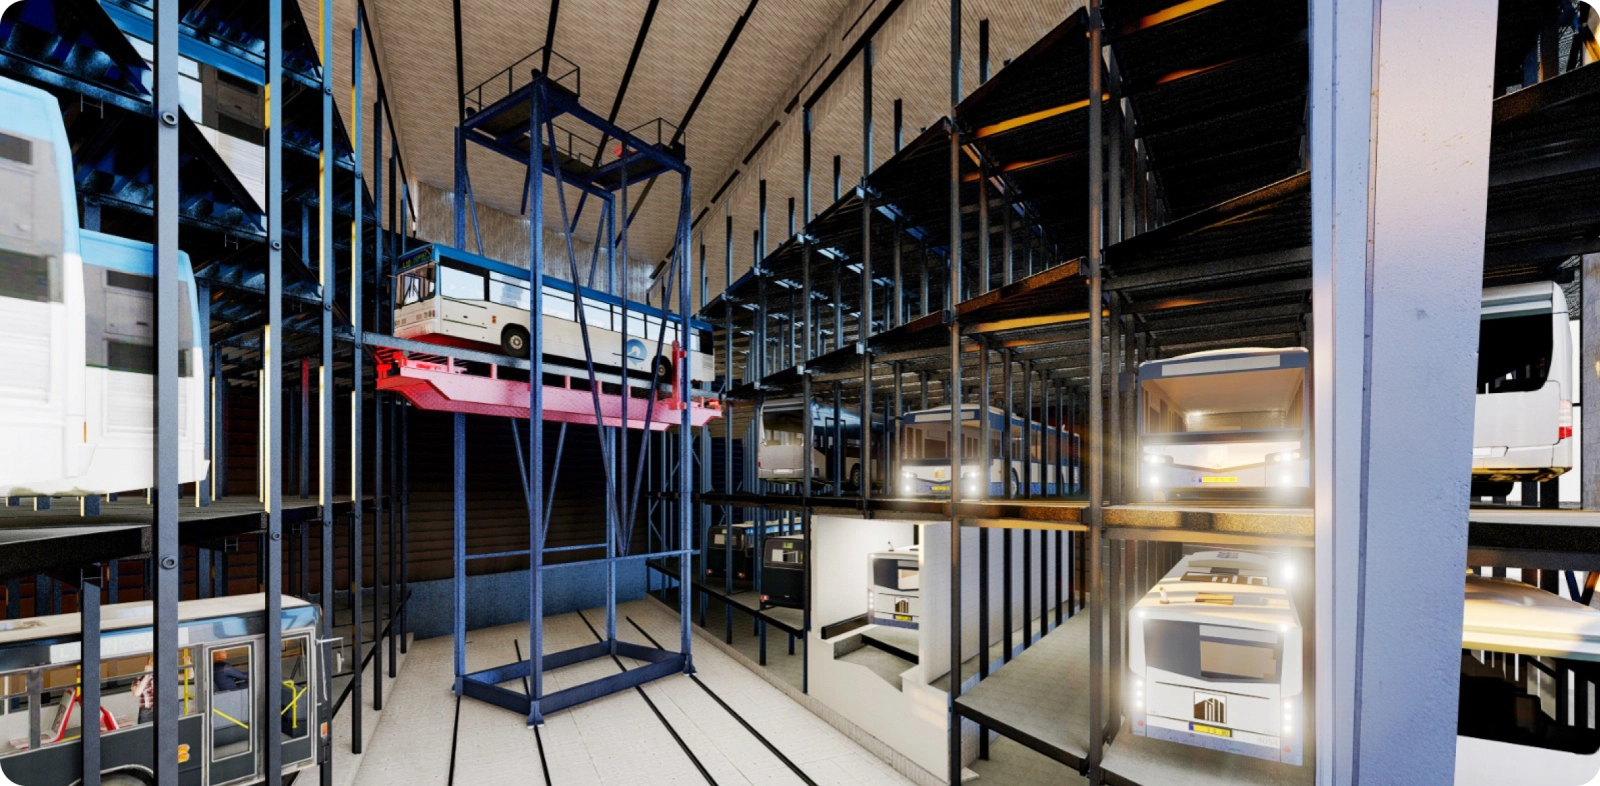
The bus goes straight into the handover station. No shunting, no hunting for a free row.
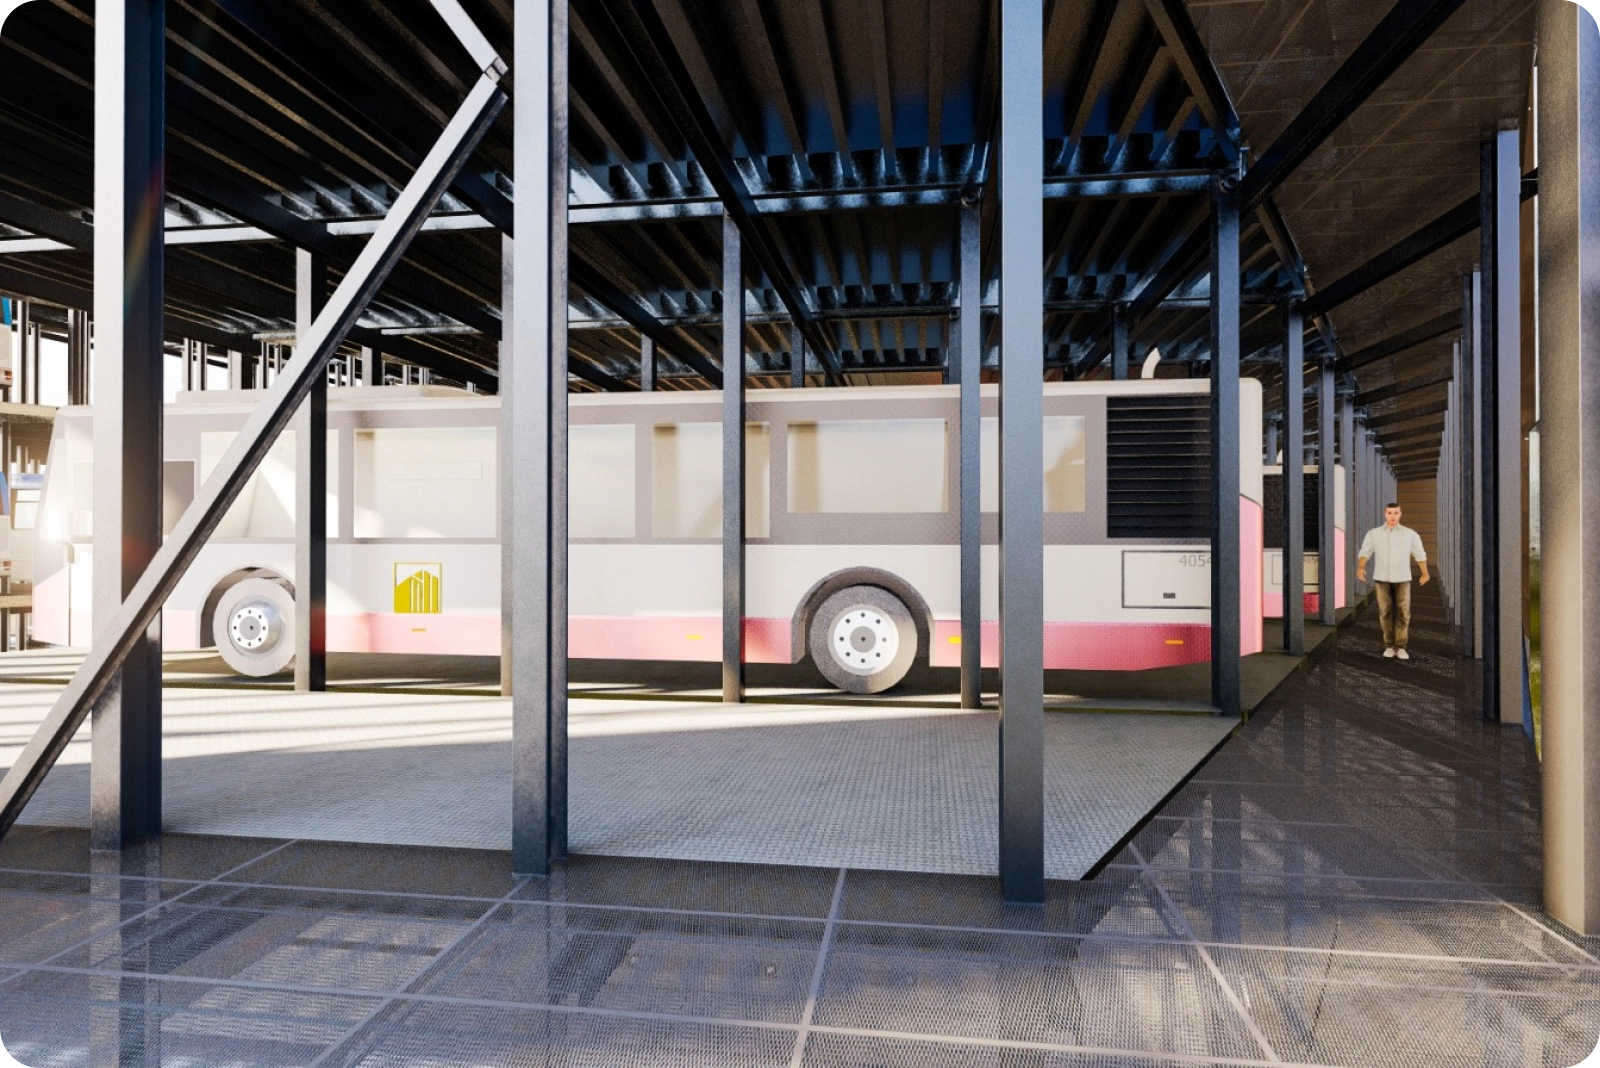
The driver steps out and is done. The system moves the bus to its level and charges it overnight.
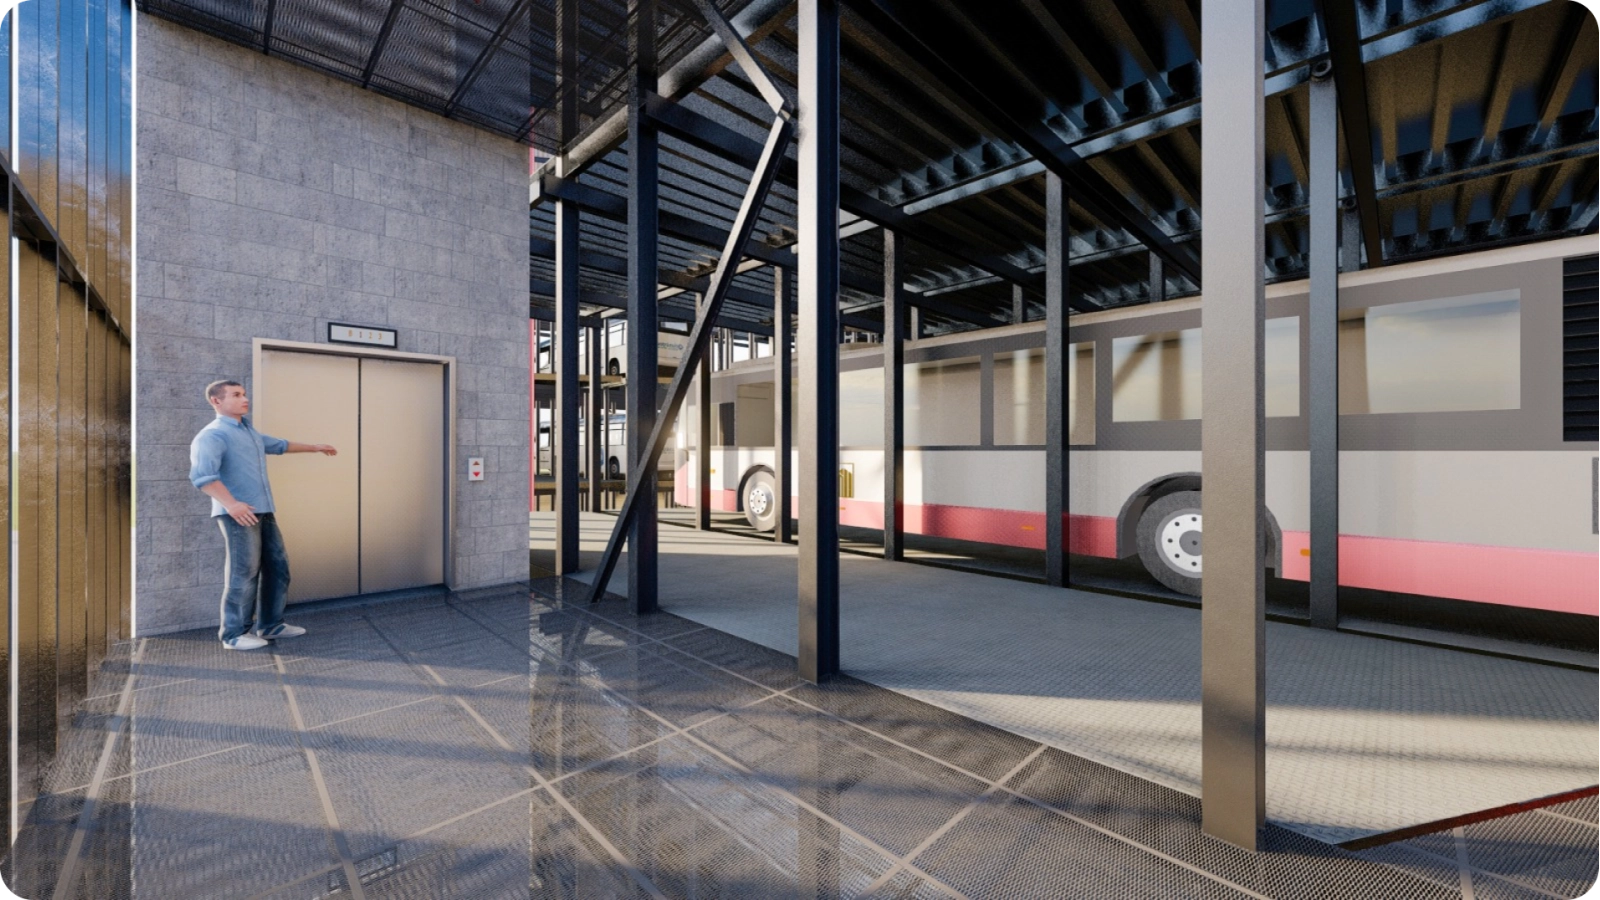
At the start of the shift the bus is waiting at the bottom, charged and cleaned, in the order of the duty roster.
Both deliver the benefits above. Which design suits your depot depends on the site, the schedule and the budget. The comparison helps you choose.
The enclosed building. Charging, washing, maintenance and fire protection sit above one another instead of spread across the yard.
The open structure. It is built along the edge of the working yard and grows with the budget year.
There is no separate source for the bus version of the Stack. The figures given come from the Stack series and are related to bus dimensions.
Capacity
No fixed upper limit. Levels, height and footprint are planned freely.
12 to more than 60 spaces, 19 m standard height with four levels.
The layout
A building of its own with its own access, the new centre of the site.
One vehicle length deep: fits in front of loading doors, against the hall wall, along the boundary.
Protection
A closed facade. The vehicles stand locked away and dry.
Access-controlled, every vehicle secured on its pallet.
Fire protection
Incident bay: a vehicle that raises an alarm is taken out of the fleet within minutes.
Temperature sensors at every space give early warning.
The investment
Capacity, services and protection in one place, the full build-out of the site.
The affordable entry: without a crane and a facade the investment stays lean.
The build time
A fully planned construction project with a fixed completion date.
Built along the edge, extended column by column. First spaces after a short build.
Below you can see the Tower and the Stack in section.
Drag or use the arrow keys to rotate




Click an image to view it large. All motifs are available for download under Images & videos.
What comes up first in initial talks, and how we answer it.
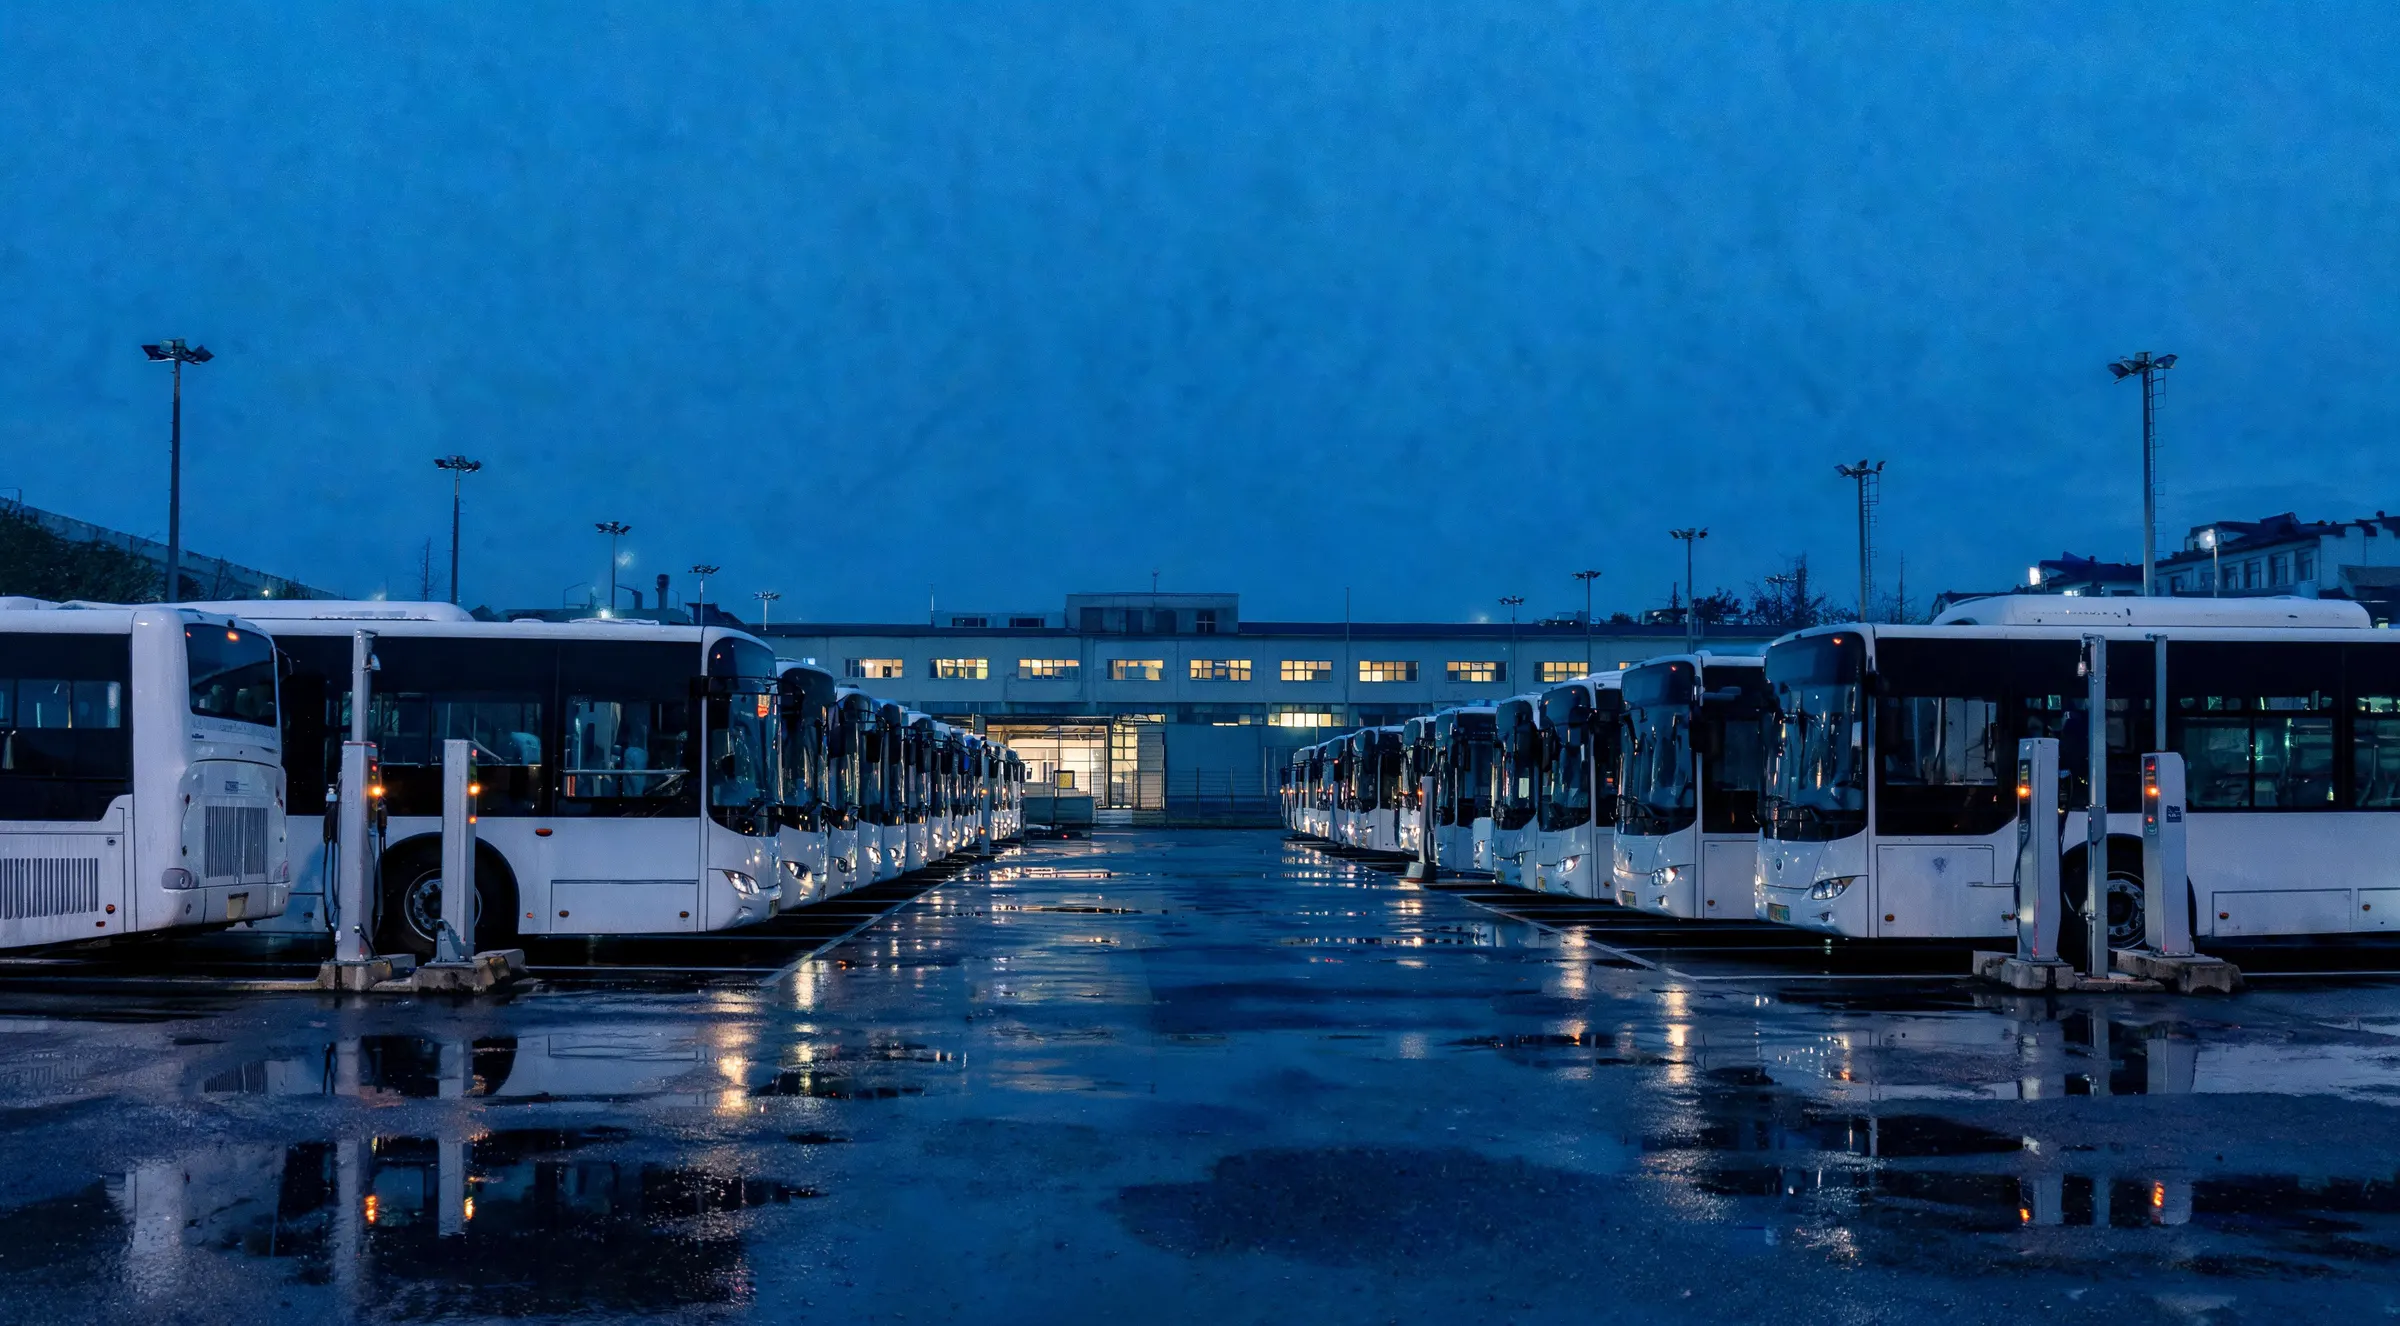
Every e-bus needs a space with a charging point. In a full yard, charging infrastructure and parking area compete for the same square metres.
Our answer We stack the spaces and bring the charging point along: on every level, with load management across the whole facility.
When the yard is no longer enough, a new build on the outskirts is next: land, development, approval, plus permanently longer runs.
Our answer 50 % saved compared with a new depot, and operations stay where they belong. Empty runs disappear.
A burning e-bus among densely parked vehicles puts half the fleet at risk. Out in the open it is hard to isolate.
Our answer Temperature sensors at every space, and if something happens the bus goes into a separate incident bay.
The same technology, different space dimensions. Both worlds can be combined within one facility.
Send us a site plan and your fleet. You will get a first assessment, with no commitment to either design.
Phone +49 7251 9760 620
Email [email protected]